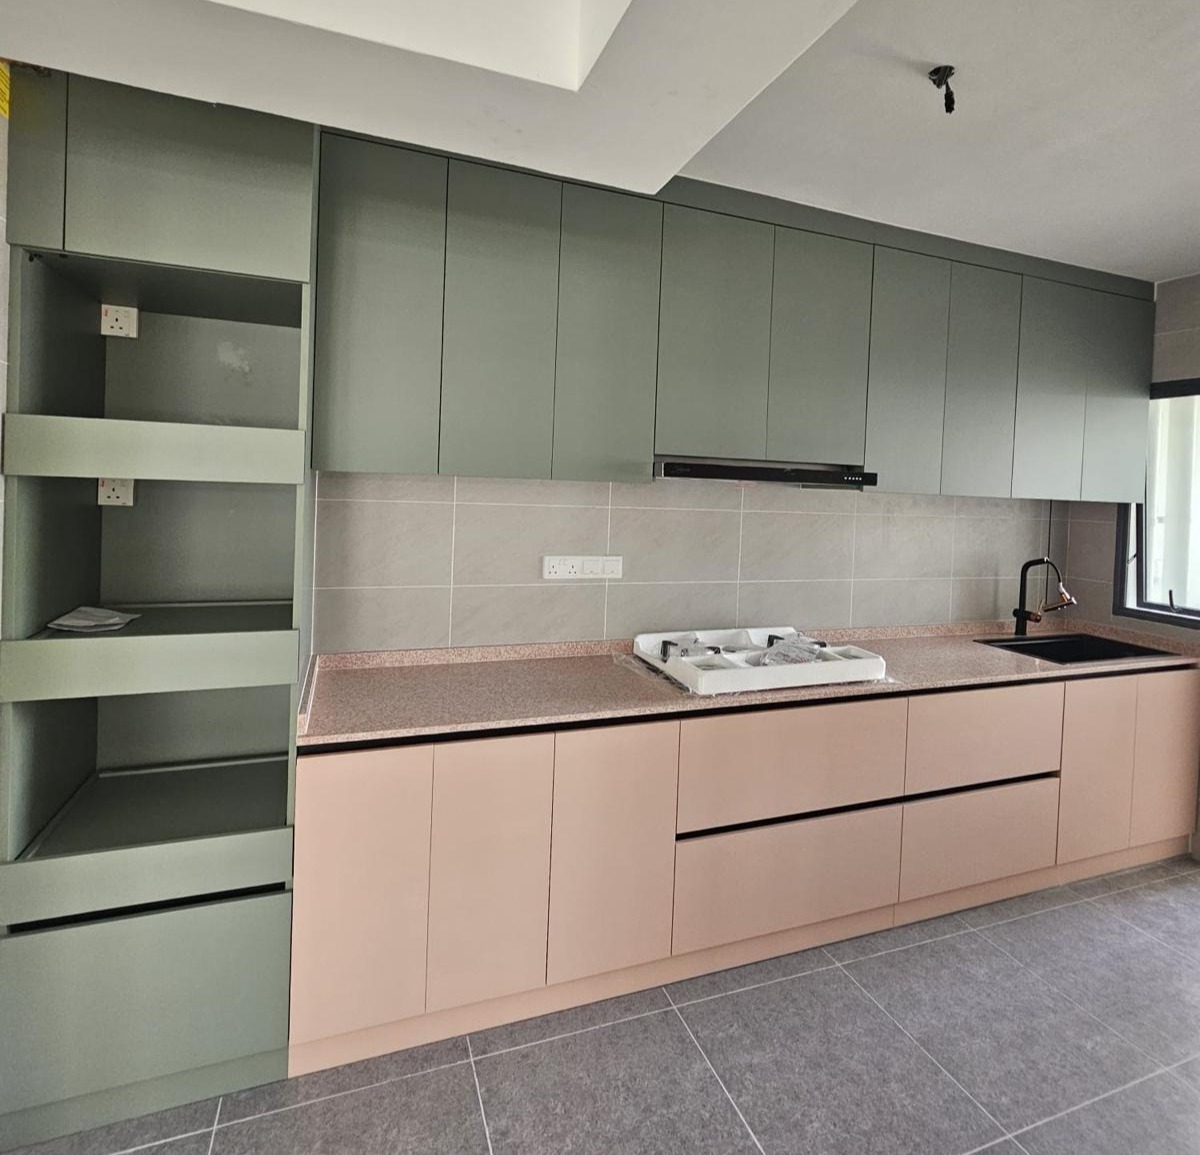
3D Drawing Design - Kitchen Cabinets (1)
This was the first design project that I was involved in during my internship at Ace Home Studio. I was assigned to create a 3D drawing of the kitchen cabinets based on the customer's requirements.
To kickstart the design process, my supervisors and I went on-site to take a round of measurements of the kitchen area. This is so that the kitchen cabinets are designed with accurate measurements.
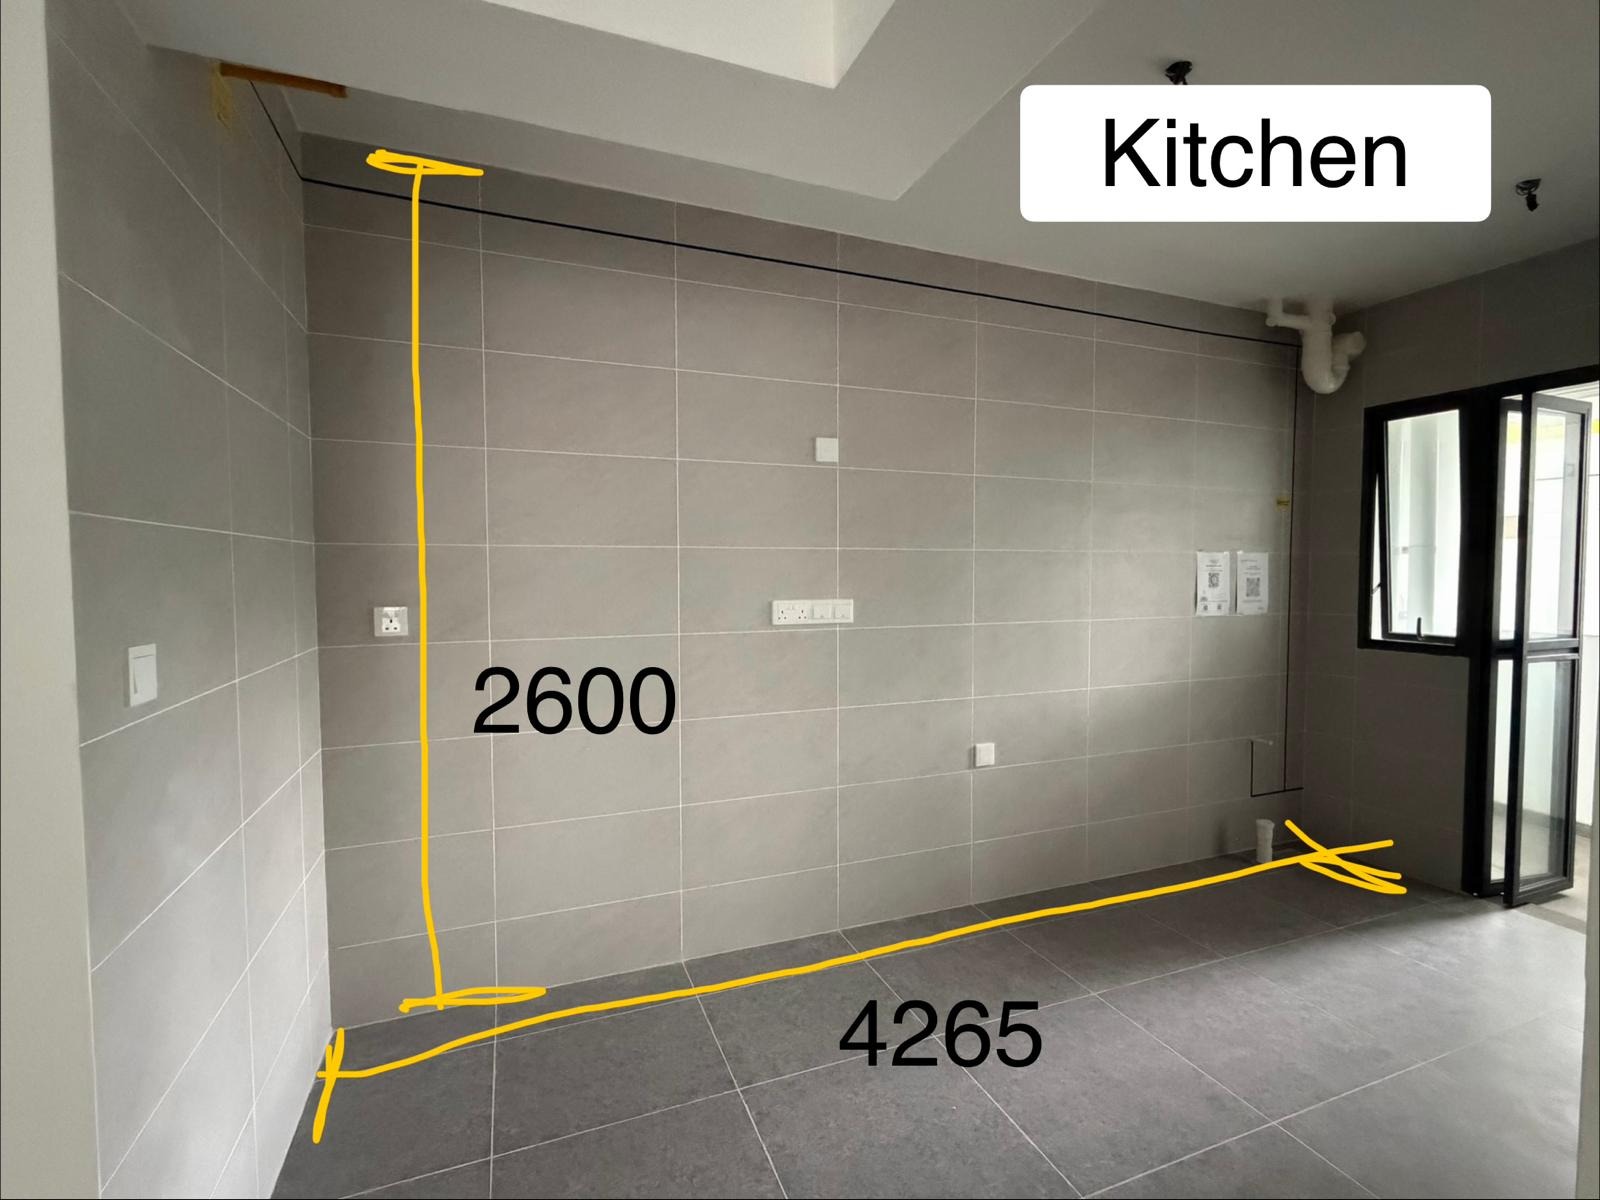
After a round of measurements, I started to create a 3D drawing of the kitchen cabinets using a 3D software, AI House. I made sure to follow the measurements taken on-site closely to avoid any future errors.
Below are the renders of my 3D drawing.
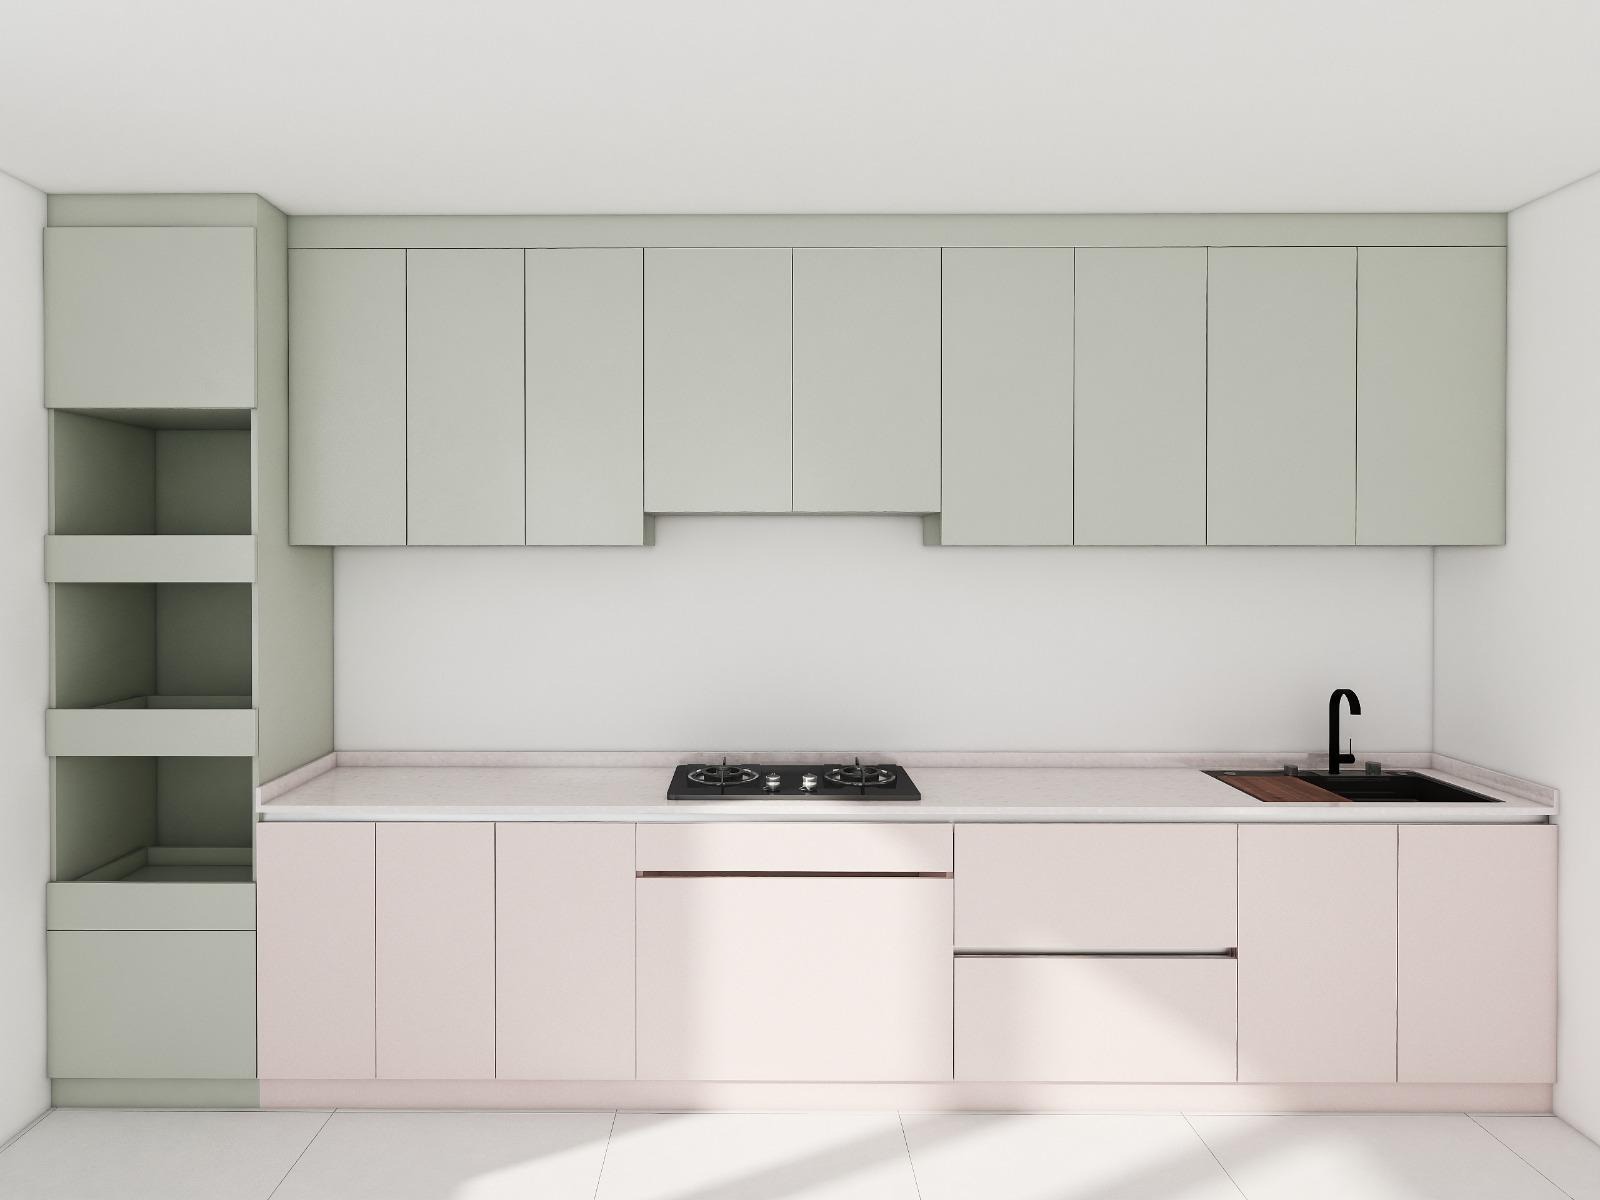
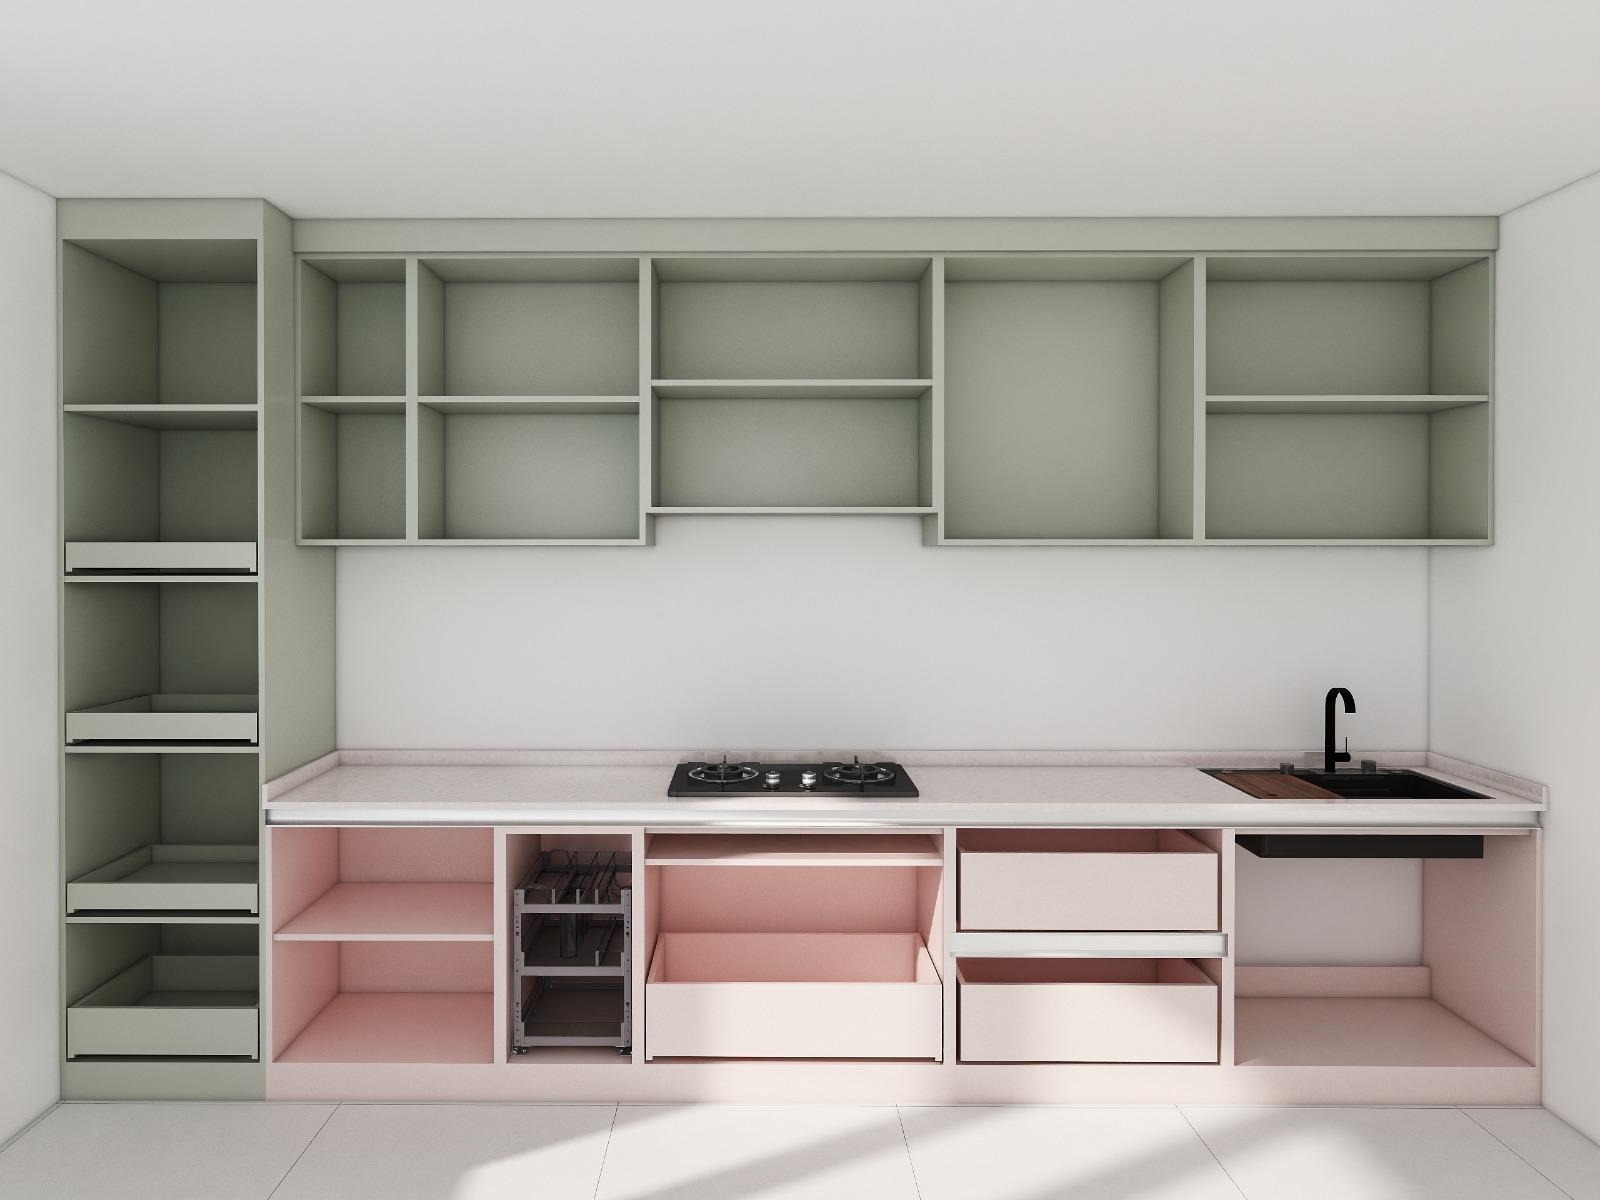
After the 3D drawing was completed, I forwarded the renders and the fabrication drawing with accurate measurements to the customer. This allows the customer to visualise the kitchen cabinets easily and be aware of the spaces that are accessible to them. After much discussion and final checking, the customer is satisfied with the design layout and the measurements of the cabinets. This 3D drawing is then sent to the factory for the fabrication of the cabinets.
Post a comment